
First, tell us where the piece works.
An inner diameter of a sign may be working with the shaft, while an outside pakh may only facilitate assembly. You do not have to describe these two features with the same acceptance logic. The risk of function, assembly relationship and failure; it helps to determine which measure will be followed more tightly.
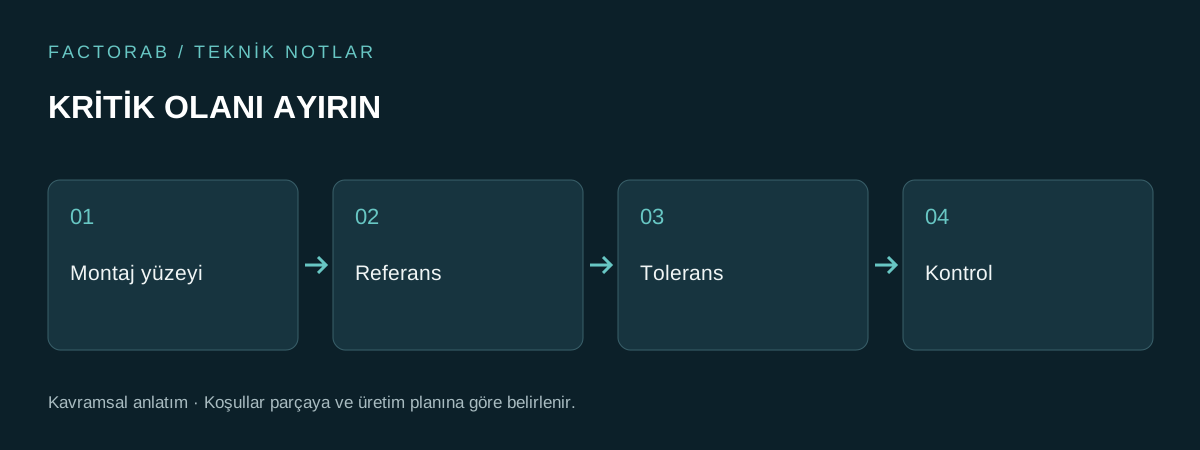
A useful start in terms of the design team is to separate three groups above the drawing: co-working surfaces, location-setting surfaces and more free zones in terms of function. This study does not replace a tolerance account; it shows where the account should be located.
Correct diameter alone does not answer every question
The two holes may be individually accurate in diameter, but their position relative to each other may not be suitable for assembly, so it is not only enough to look at the lower and upper limit of the measure, it should also be clear which references the part will be evaluated based on.
Do not add geometric tolerance marks only to make the drawing more technical. The relationship to be checked, the references to be used, and the current document must be identified by the design supervisor. Leaving an obscure symbol in the manufacturer's interpretation makes the offer difficult as well as the acceptance process.
Don't think about control after production
The equivalent of narrow tolerance is not only to remove more careful chips. Appropriate workholding, measurement method, temperature conditions and the need for re-checking may also arise. Xometry's tolerance guide specifically emphasizes the cost impact of precision demand.
Discuss the control plan with the drawing: what feature will be included in the report? how many parts will be measured? which reference will the result be based on? Measurement report guide, helps you add this information to the student.
A brief review before sending the drawing
Check that special measure tolerances do not conflict with the general tolerance note. Keep the measurement unit visible. Explain the corresponding interface if there is a requirement for the joint; do not crowd the file with unnecessary assembly documents.
If it is thought that a tolerance can be extended, do not leave it as an oral convenience during production. Let the design authority approve and release the new revision. FactorAB's control approach The starting point of the interview is the current technical drawing agreed upon.
Sources and further reading
This article is an original narrative that deals with technical principles in resources through the process of parts and bids. Examples are for disclosure purposes; it does not mean partnership with resource organizations or their approval of FactorAB.