
The technology
behind our manufacturing.
Study our five Star Swiss-type CNCs, two Nakamura-Tome WY100Vs and measurement infrastructure on a model basis.
02 CNC machine PARK
The technology behind production.The right CNC machine.
Correct operation.
Production with five Star Swiss-type CNCs and two Nakamura WY100V, which is structured to the requirement of the part.
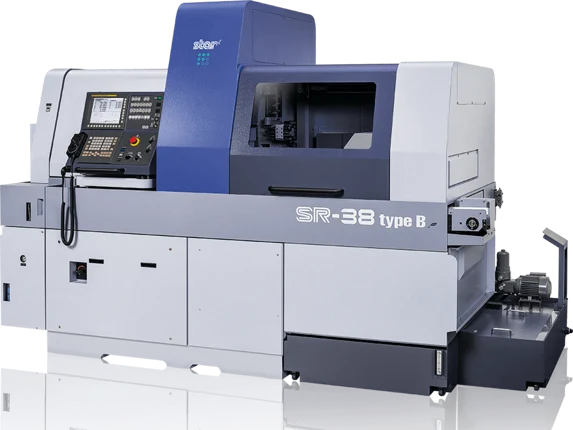
Star SR38 Type B
Swiss-type CNC infrastructure for lathe and complementary operations in manufacturing from rod.
Swiss-type CNC 1 quantity
- Max. processing diameter
- Ø38 mm
- Head stroke sliding mode
- 320 mm
- Head stroke fixed mode
- 95 mm
- Max. main spindle transfer
- 7,000 rpm
- Processing precision
- 5 µm · 0.005 mm
Star SR32 Type B
Multi-operational processing of rod material in the production of repetitive parts.
Swiss-type CNC 3 quantity
- Max. processing diameter
- Ø32 mm
- Head stroke sliding mode
- 320 mm
- Head stroke fixed mode
- 80 mm
- Max. main spindle transfer
- 8,000 rpm
- Processing precision
- 5 µm · 0.005 mm
Star SB20
Swiss-type CNC for mass production of small parts from rod.
Swiss-type CNC 1 quantity
- Max. processing diameter
- Ø20 mm
- Head stroke
- 205 mm
- Production method
- Swiss-type CNC
- Processing precision
- 5 µm · 0.005 mm
Nakamura-Tome WY100V
Manufacturing capability that combines turning and milling operations.
Mill-turn 2 quantity
- Max. turning diameter
- Ø200 mm · 12 stations
- Max. processing length
- 588 mm
- Standard bar capacity
- Ø42 mm
- Chuck size
- 6 inch
- Production structure
- 2 spindles 2 turrets
- Processing precision
- 5 µm · 0.005 mm
Mitutoyo APEX 574
control of critical measures in technical drawing by coordinate measurement method.
CMM 2026 1 quantity
- Measuring volume X / Y / Z
- 500 700 400 mm
- Length measurement error · E₀,MPE
- (1.7 + 3L/1000) µm
- 100 mm long catalog error
- 2.0 µm
- Method of measurement
- CNC coordinate measurement contact
- Temperature compensation
- 16–26 °C
Catalog accuracy belongs to the CRYSTA-Apex V series. L is the measured length (mm). The values depend on the manufacturer's probe and ambient conditions; the current calibration report of the device is based.
Manufacturer technical catalogInsize measuring unit
Optical measurement infrastructure supporting measurement control of parts.
Measurement 1 quantity
- Catalog reference
- ISD-V250A model in visual
- Measuring range X / Y / Z
- 250 150 150 mm
- Catalog accuracy
- ≤ (2.5 + L/100) µm
- Resolution
- 0.5 µm
- Repeatability
- 2 µm
- Method of measurement
- Manual optical measurement contactless
The data belongs to the catalogue of the ISD-V250A model in the visual. L is the measured length (mm). The model label of the plant device and its calibration report are based on match.
Manufacturer technical catalogThe figures are standard catalogue capacities for the relevant model; optional equipment is not included in the stated facility capacity. On Swiss-type lathes, headstock stroke describes axis travel in one setup; finished part length depends on geometry and the operation plan. The stated 5 µm machining precision is a facility claim. Part-specific tolerances must be assessed together with the material, geometry, workholding and inspection plan.
Let's talk about your production needsINTERESTING TECHNICAL WRITERS
Evaluate capacity with your part
Catalog properties do not mean that the same tolerance will be provided for each piece.