
Same trail, different reasons
The cutting tool, gripper, workpiece and CNC machine are a system that works together. Excess cutting tool protrusion, insufficient part support or cutting conditions can contribute to vibration. Haas' diagnostic guide does not single-handedly reduce the problem to the cutting end; it handles working and process conditions together.
It is also not right to say "vibration" to every line on the surface. Normal progress marks, scratching the surface of the chips or damage to the cutting edge can lead to a similar complaint. The photo is a start; it should be known at what stage of the operation it occurs for diagnosis.
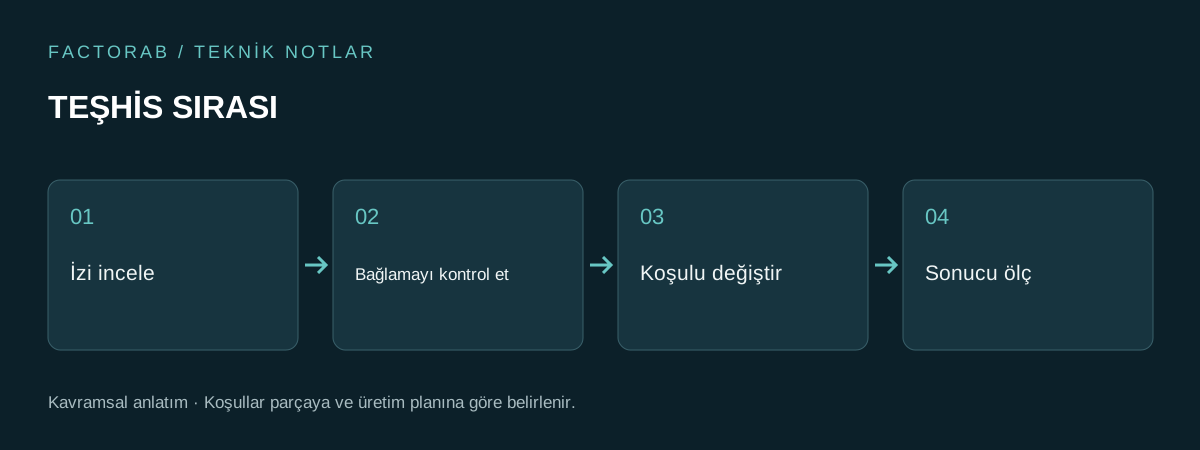
Make changes traceable
When you change the cutting tool, cycle and progress at the same time and get a better surface, you can't tell which change works. In a controlled trial, the current state is recorded, the primary cause is selected, and the result is compared. The machine and the cutter tool manufacturer are based on their limitations.
The goal here is not to find a single "magic cycle". It is more valuable to create an explainable process that can be used when the same piece arrives in the next order. Trials that exceed the safe use limits of the cutting tool are not part of this approach.
What can be done on the design side?
A narrow and deep region may require a long-access cutter tool. Assessing a more accessible geometry if the function allows may be more effective than just dealing with cutting settings. This change should be made with design approval and revision.
The surface of a thin-walled piece can also be discussed in the design interview.The joint examination, which takes several minutes, may reveal the need for workholding that is not visible at the bidding stage. Workholding Guide This details the connection.
Verify the good surface by measure
The reduction of sound or improvement of appearance does not prove that the part meets all conditions. The relevant measurement and surface requirements must be re-checked. The result is evaluated not only in a successful sample but in the agreed production and control plan.
Specify the problem area, material and expected surface condition in your proposal file. Ra and Rz guideIt helps you separate the measurable acceptance requirement by appearance.
Sources and further reading
- Haas Automation Vibration diagnosis in milling
- Haas Automation Avoid Chatter on Your Mill, video
- Protolabs Network Design guide for CNC
This article is an original narrative that deals with technical principles in resources through the process of parts and bids. Examples are for disclosure purposes; it does not mean partnership with resource organizations or their approval of FactorAB.