
Size is not completely independent of temperature
The dimensions of metals vary with temperature. In the linear approach, the change in length is calculated by the initial length, the expansion coefficient and the product of the temperature difference: L = L T. Engineering ToolBox is a starting source for comparing coefficients of different materials; in actual application the correct alloy and temperature range should be selected.
Describing a material simply as steel or aluminium may be insufficient for a precise correction calculation. Do not treat a general tabulated value as a verified property of the material supplied.
Think of the small-looking difference by number
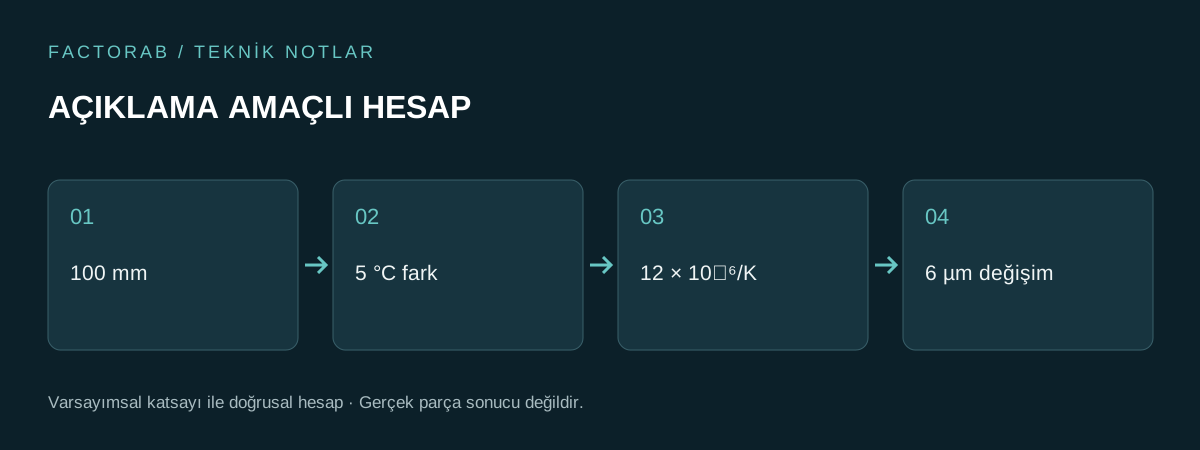
For illustration only, assume a thermal expansion coefficient of 12 × 10⁻⁶/K, a length of 100 mm and a temperature difference of 5 °C. The calculated length change is 0.006 mm, or 6 µm. This is not a measured result for a FactorAB part or a value from a material certificate.
This example shows that a temperature-related dimensional change can be comparable to a tight tolerance. It does not mean that a 6 µm correction should automatically be applied to every measurement. The actual part temperature and the behaviour of the measurement system must be known.
The catalog value of the device is not the result alone
CMM performance values are given under certain definitions and conditions. Resolution, allowed error, and measurement uncertainty are not the same concepts. Seeing more steps on the screen does not mean that measurement has the same reliability in all of those steps.
Factors such as cleaning the part, setting up references, probe access and temperature balance are discussed in the measurement plan. Measurement infrastructure When examining the device name, it is also necessary to talk about the application conditions.
Where do you start if two reports don't match?
First, check that the same revision, the same feature, and the same references are being measured. Then compare the measurement method and temperature conditions. Research the cause of the difference instead of changing the result to fit one report to another.
Agreeing the acceptance method for critical dimensions at the quotation stage helps avoid disputes at delivery. Quality process and Request for measurement report On their page, you can find out what information this interview can begin with.
Sources and further reading
- Engineering ToolBox Linear thermal expansion coefficients
- Mitutoyo CMM accuracy and performance characteristics
This article is an original narrative that deals with technical principles in resources through the process of parts and bids. Examples are for disclosure purposes; it does not mean partnership with resource organizations or their approval of FactorAB.